
Blog
How Do You Get an After-the-Fact Porch Permit in Florida?
Built a porch without a permit in Florida? Learn how after-the-fact approval works, what plans you need, and what to expect in 2026.
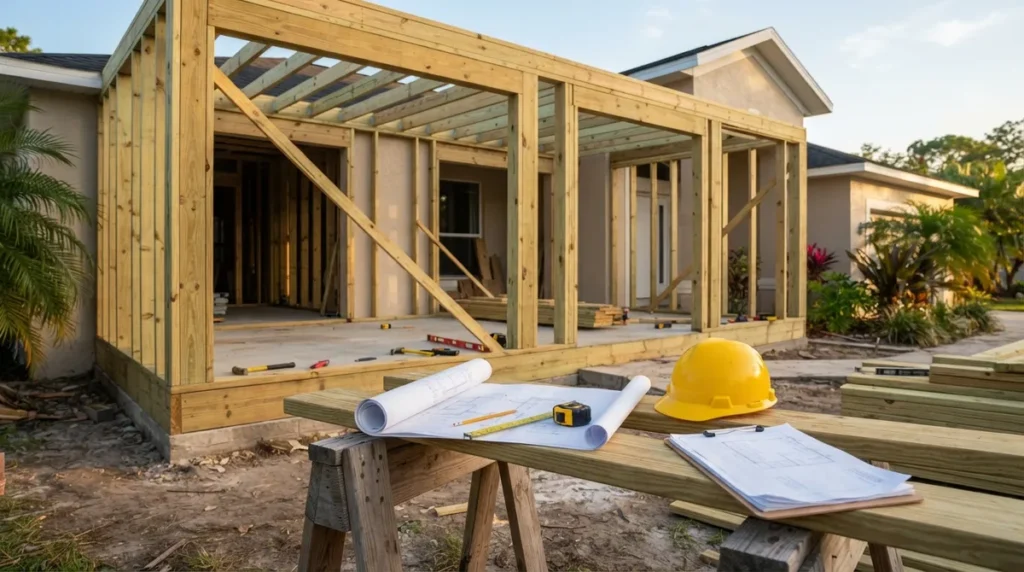
Key Takeaways
-
An after-the-fact porch permit asks the local building department to review and approve porch work already built without the required permit; approval is never automatic and depends on local rules.
-
Florida has no single statewide fee or process; call your city or county building department first to confirm which office controls your address, required plans, and fees.
-
Stop all additional work on the porch, including finishing or covering framing, until the building department tells you how to proceed.
-
Prepare accurate as-built drawings and gather photos, measurements, and past paperwork, since many departments require plans that show what was actually built, sometimes sealed by a Florida-licensed professional.
-
Expect possible inspection demands such as access openings, removed finishes, or an engineer's evaluation, since framing and connections may be hidden; a clear engineer's letter can reduce demolition.
-
Enclosing a porch into conditioned living space can trigger extra reviews such as change of use, energy, electrical, mechanical, and septic approval, so screening and enclosing are not equivalent.
So you built a porch, or you bought a home that already had one, and now someone has mentioned the word "permit." Take a deep breath. You are far from the first Florida property owner in this spot, and it is usually fixable. An after-the-fact porch in Florida simply means a porch that was built without the required permit and now needs to be reviewed and approved by the local building department.
The good news is that building departments handle these requests regularly. The less-good news is that the process looks different from one city or county to the next, and approval is never automatic. Your porch may need plans, inspections, engineering review, and sometimes corrections before it gets a green light.
In this guide, we walk through what an after-the-fact porch permit really is, who needs one, what documents you will likely need, how inspections work when framing is already covered up, and what costs to expect in 2026. Whether you are a homeowner, a contractor cleaning up a past job, or a real estate professional staring down a closing date, you will leave with a clear game plan.
What Does an After-the-Fact Porch Permit Mean in Florida?
An after-the-fact porch permit is an application to the local building department for approval of porch work that was already built without the permit it required. Florida law, specifically Florida Statutes section 553.79, generally prohibits regulated construction without first obtaining a permit from the appropriate enforcing agency. The actual permit process, fees, and enforcement are handled locally by your city or county.
Think of it as asking the building department to review your porch after the fact, the way they would have reviewed it before construction. You are documenting what was built, proving it meets code, and getting it officially recorded. For a deeper look at the broader process, our guide on how to get an after-the-fact permit in Florida covers the statewide picture.
Does a porch always need a permit?
Not always, but often. A new porch, addition, structural alteration, roof, or enclosure commonly requires a building permit. Some limited work may be exempt in certain jurisdictions. For example, screening an existing covered porch without changing its footprint may not require a permit in some places.
The catch is that exemptions vary. Always confirm with your city or county before assuming your porch work was exempt. A quick call or a building department lookup can save you a lot of guesswork.
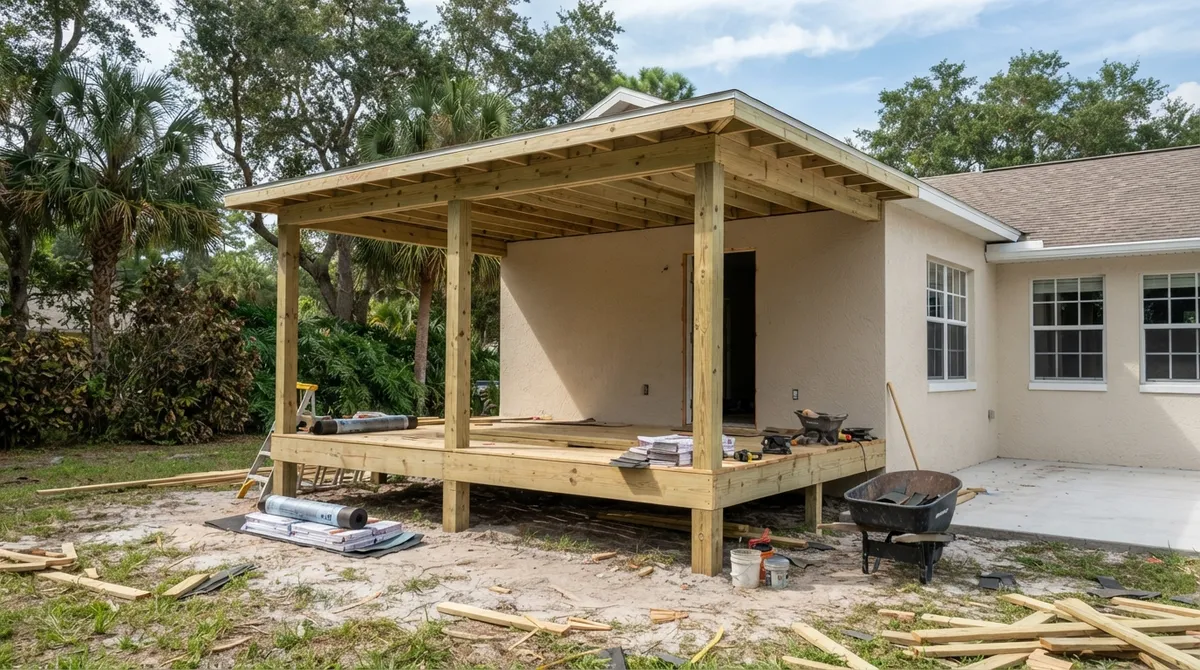
Which Porch Projects Usually Trigger the After-the-Fact Process?
Different porch projects carry different levels of scrutiny. Here is a quick comparison to help you see where your porch might land.
| Porch Project | Permit Typically Required? | Common Extra Reviews |
|---|---|---|
| New covered porch with roof | Yes | Structural, setbacks, wind load |
| Porch addition or footprint expansion | Yes | Zoning, setbacks, floodplain |
| Open deck-style porch attached to the home | Usually yes | Structural connections, guardrails |
| Screening an existing covered porch | Varies by jurisdiction | Possibly none; confirm locally |
| Enclosing a porch into a room | Yes | Energy, electrical, mechanical, change of use |
Notice the last row. Turning a porch into conditioned living space is a much bigger deal than screening it, and it can open up additional review requirements.
How Do You Apply for an After-the-Fact Porch Permit?
The exact steps depend on your jurisdiction, but most follow a similar rhythm. Here is a practical roadmap.
- Identify your jurisdiction. Figure out whether your property sits inside a municipality or in unincorporated county territory. Near city lines this is not always obvious, and applying to the wrong office wastes weeks.
- Call the building department. Ask for the correct after-the-fact application, required plans, fees, and whether zoning or flood review applies.
- Pause any additional work. Do not keep building, finishing, or covering things up until the department tells you how to proceed.
- Document what exists. Gather photos, measurements, any receipts, and details about materials and framing.
- Prepare plans that show what was actually built. Many departments want drawings of existing conditions, sometimes sealed by a Florida-licensed professional.
- Submit the application and pay fees. Expect the department to review and possibly issue comments.
- Schedule inspections and complete corrections. Once approved, the porch is inspected and, if all goes well, closed out.
If you want a more detailed breakdown, see our walkthrough on the after-the-fact permit application in Florida.
What Documents and Plans Will You Need?
There is no single statewide checklist, so requirements vary. That said, most departments want some version of the following.
- A completed permit application
- A site plan or survey showing where the porch sits on the lot
- Construction drawings that accurately depict the porch as built
- Structural details, including footings, posts, beams, rafters, and connections
- Contractor or trade documentation, where applicable
- Proof of ownership and, for owner-builders, the related affidavits
Volusia County, as one example, calls for plans that accurately show existing conditions and may require professionally prepared, sealed plans. That is a local example, not a statewide rule, but it shows why it pays to ask before you draw anything. A set of as-built drawings is often the backbone of the submittal.
When is an engineer involved?
If the department cannot verify the porch's structure by looking at it, you may need an engineering evaluation. This is especially common for roofs, heavy framing, wind-load questions, and attached structures. Our structural engineering and engineer letters services exist for exactly this situation, and you can read more about whether a sealed drawing is required for after-the-fact permits.
How Much Does an After-the-Fact Porch Permit Cost?
Florida does not have one statewide after-the-fact fee. Each local agency sets its own fees and penalties, so you will need to confirm the current schedule with your building department. That said, a few local examples show the general pattern.
| Jurisdiction Example | How After-the-Fact Fees Are Described |
|---|---|
| St. Lucie County | Reports a double fee for after-the-fact permits |
| Orange City | Permit fee plus a penalty of two times the permit fee |
| Many other jurisdictions | Varies; check the current local fee schedule |
Beyond permit fees, budget for drawings, any engineering letters, survey costs, and the cost of corrective work if the department requires it. We break these categories down in our article on after-the-fact permit costs in Florida.
Will Inspectors Make You Open Up Your Porch?
This is the question that makes most owners nervous, and honestly, it is a fair one. Inspections are trickier after construction because framing, connections, footings, and other critical work may now be hidden behind finishes, flooring, or ceilings.
Depending on the project and the building official, you may be asked to do one or more of the following:
- Create access openings so inspectors can see framing or connections
- Remove certain finishes to expose structural elements
- Provide an engineer's evaluation in lieu of exposing everything
- Complete corrective work before approval
What gets required depends on the specific construction and the local official's judgment. Many owners are pleasantly surprised when a well-prepared engineer's letter and clear as-built drawings reduce the amount of demolition needed. Our piece on what happens during a Florida after-the-fact site inspection sets expectations in more detail.
What If Your Porch Does Not Meet Code or Setback Rules?
A permit application does not guarantee approval. If your porch fails building code, zoning, setback, floodplain, or other applicable requirements, you may need to alter it, partially remove it, or in a worst-case scenario remove it entirely. Until the issue is resolved, the work can remain subject to enforcement action.
Here are the most common trouble spots we see.
- Setback encroachments: The porch extends too close to a property line or easement.
- Structural gaps: Undersized posts or beams, weak connections, or missing footings.
- Wind and uplift: Roof attachment that does not meet Florida wind requirements.
- Guardrail and stair issues: Heights, spacing, or riser dimensions that fall short of code.
- Flood-zone concerns: In a mapped Special Flood Hazard Area, a substantial improvement, meaning construction value over 50% of the existing structure's value, can trigger elevation-certificate requirements. Learn more in our explainer on the FEMA 50 percent rule in Florida.
If you are dealing with a violation notice on top of all this, our code compliance violations team can help you respond in an organized way.
What About Enclosed Porches and Conversions?
Screening in a porch is one thing. Enclosing it with walls, windows, or doors, and especially turning it into conditioned or habitable space, is another. A conversion can trigger additional review beyond the porch structure itself, including:
- Change of use or occupancy review
- Energy code compliance
- Electrical, mechanical, and plumbing permits where work was done
- Septic-system review in some counties
- Flood-zone and coastal requirements where applicable
Volusia County's residential guide, for instance, notes that additions or alterations involving more than 100 square feet, or a change of use, require septic-system approval in the circumstances it describes. That is a local example, not a statewide threshold, but it illustrates how a "simple porch" can turn into a multi-trade review. We cover a related scenario in why your Florida patio enclosure may still be unpermitted.
Tips for Different Readers
Homeowners and residential property owners
Start by finding out which jurisdiction controls your address, then call before you do anything else. If you are an owner-builder, ask whether that route is available for after-the-fact work. Our homeowner resources and owner-builder permit services can point you in the right direction.
General contractors and design trade professionals
If you built the porch, or inherited a job from another contractor, expect the department to look at licensing and documentation as well as the structure. Clean as-builts, a sealed engineering letter, and a clear scope narrative speed things along. See our page for general contractors for how we support these cleanups.
Real estate professionals and buyers
An unpermitted porch can surface during inspections, appraisals, or title review, and it can delay a closing. Getting ahead of it with permitting research and a plan to legalize the structure keeps deals moving. Our realtor and closing support is built for tight timelines, and you can read about how a permit hold can delay a Florida closing.
Solar companies
If a porch or covered patio carries a roof-mounted solar array, structural adequacy and permit status matter for your documentation. Unpermitted structures under or supporting equipment can stall approvals, so verify status early.
How Long Does the Process Take?
There is no universal timeline. Simple cases with clean drawings can move quickly, while porches that need engineering review, exposed framing, zoning variances, or corrections take longer. Delays most often come from incomplete submittals, wrong-jurisdiction filings, and unanswered reviewer comments.
Working with a team that tracks your application and handles reviewer comments for you can shave real time off the process. If your porch is tied to a closing or a stop work order, see how urgent permit rescue can help.
Why Work With 1 Contractor Solutions?
We are Florida's outsourced permitting department, and after-the-fact and expired permits are a core part of what we do. Our drafting and engineering are in house, and our own engineer signs and seals the work. So when a reviewer flags something on your porch, we fix it directly instead of waiting on an outside consultant to call someone back.
We work across all 67 Florida counties and have filed in more than 400 municipalities, so we know which office actually controls your property. You can learn more about our team, and for the specific service, visit our after-the-fact and expired permits page. If you like to see what real customers say, visit us on Google — 1 Contractor Solutions to read reviews, and you can also follow us on LinkedIn or follow us on Facebook for permitting tips.
For extra background on Florida's permit requirements, the Florida Legislature publishes the full text of Chapter 553 of the Florida Statutes, which includes the statewide building construction standards.
A Quick Pre-Application Checklist
- Confirm your jurisdiction (city or unincorporated county)
- Stop additional work until the building department advises you
- Gather photos, measurements, and any past paperwork
- Ask about required plans, seals, fees, and zoning or flood reviews
- Check for open permits tied to your address with an open permit search
- Line up drafting and, if needed, engineering support
Ready to Legalize Your Porch?
An unpermitted porch does not have to become a permanent headache. With the right documentation, a clear read on your local rules, and a team that knows how Florida building departments think, most owners find a path to approval. The key is to start with the facts, avoid more work until you hear from the department, and put together a submittal that answers reviewer questions before they are asked.
If you would like a hand, we are happy to help. Reach out to get a free quote and tell us your address and what you built. We answer around the clock, respond within 30 minutes, and will tell you which jurisdiction controls your porch and what it will take to get it approved.
FAQs
Do I need a permit for a porch in Florida?
Usually, yes. A new porch, addition, structural alteration, roof, or enclosure commonly requires a building permit. Some limited work, like screening an existing covered porch without changing its footprint, may be exempt in certain places, so it is always smart to check with your local building department first.
How much does an after-the-fact porch permit cost in Florida?
There is no single statewide fee, because each city and county sets its own. Some local examples charge double the normal permit fee, while others add a penalty of two times the fee. Check your jurisdiction's current fee schedule, and remember to budget for drawings and any engineering letters too.
Will inspectors make me open up or remove parts of my porch?
Possibly, since framing and connections may now be hidden. Depending on your jurisdiction and the construction, you may be asked to create access openings, remove finishes, or provide an engineer's evaluation. Clear as-built drawings and a sealed engineering letter can often reduce how much needs to be exposed.
Can an unpermitted porch be legalized in Florida?
In many cases, yes, by going through the local after-the-fact permitting process. Approval is not guaranteed, though. If the porch violates code, zoning, setback, or floodplain rules, you may need to alter or remove all or part of it.
Do I need a permit to screen in or enclose an existing porch?
It depends on where you live and what you are doing. Screening an existing covered porch without changing its footprint may be exempt in some jurisdictions, but enclosing it or converting it to conditioned space almost always triggers a permit and extra reviews. Confirm with your building department before you start or finish the work.
We do this work every day across all 67 Florida counties. Call (866) 314-6931 and we will tell you what your situation actually requires — including when you do not need us.
Related services
Permit Facilitation & Filing
You have a crew scheduled, a client asking for dates, and a permit sitting somewhere in a queue you cannot see. We file it, w…
See the servicePlan Review Coordination
A permit in plan review is not one queue. On a commercial project it can be six queues, each with its own reviewer, its own c…
See the serviceReady to get your permit moving?
One call tells you which jurisdiction controls your project, what it will take, and what it will cost. Most of the time we can scope it on the phone.